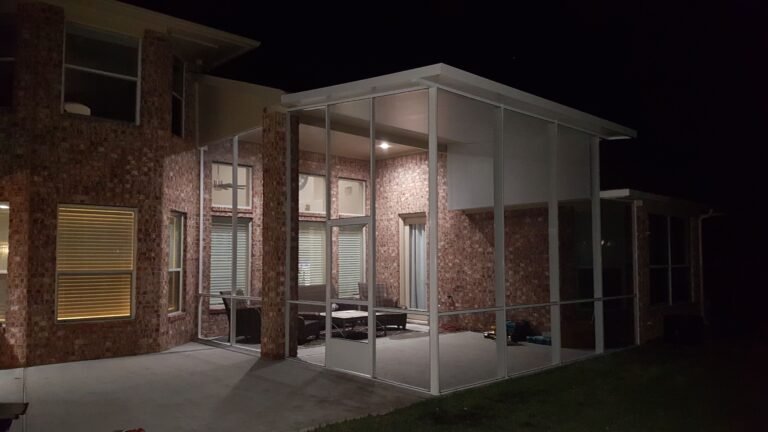
Screen porch cost is a question with a wide answer. In 2026, a built-to-code screen porch on the Texas Gulf Coast can run anywhere from under $10,000 for a small attached porch to $40,000 or more for a larger engineered build with upgraded finishes.
The gap isn’t random. It comes down to size, whether you’re attaching to an existing deck or building from the ground up, what the roof is doing, and whether the structure is spec’d for Gulf Coast wind.
This guide covers the real cost drivers, where the “hidden” line items hide, and what separates a $25-per-square-foot quote from an $80-per-square-foot one. For deeper context on the cost gap in pool screen enclosures, we have a related guide — same Gulf Coast principles, different product.
The Real Cost Range: $8 to $120 per Square Foot
Industry-wide, screen porch cost per square foot ranges from about $8 at the DIY material-only end to $120+ for a full custom build with high-end finishes. The honest Gulf Coast all-in range for a built-to-code screen porch, including engineering, concrete, framing, screen, and finish work, typically lands in the $25 to $80 per square foot range.
What drives you to one end or the other:
- Low end ($25–$40/sq ft): Attached to an existing covered patio, flat screen roof, standard Phifer 18×14 mesh, minimal electrical, no HOA complications.
- Mid-range ($40–$60/sq ft): New foundation or deck extension, gable or shed roof matching the house, upgraded mesh (No-See-Um or pet-grade), ceiling fan and basic lighting.
- Upper range ($60–$80+/sq ft): Freestanding build, custom roof style with matching shingles, insulated ceiling, upgraded flooring, multiple ceiling fans, outlets and sconces, full HOA/engineering review.
For a 200-square-foot screen porch, that math works out to roughly $5,000 at the attached-to-existing end up to $16,000+ at the fully-custom end. For a 400-square-foot build, double it.
Attached vs. Freestanding: Where the Cost Delta Lives
The single biggest factor is whether the screen porch attaches to the house or stands on its own.
Attached to an existing covered patio. Lowest cost. You’re using what’s already there — slab, roof, and often a wall of the house. Build is often framing, screen, chair rail, kick plate, and door. Most Gulf Coast homes with a builder-grade covered patio can be converted into a screen porch for roughly half the cost of a new build.
Attached, with new roof structure. Mid-range. You have the slab but you’re adding or replacing the overhead structure. Roof design has to tie into the existing fascia and shed water the right direction.
Freestanding, new foundation. Highest cost. You’re pouring a slab, building the roof, framing, screening, electrical, and finishing from scratch. Freestanding also triggers more permit review and often HOA approval.
If you already have a covered patio in Houston, Pearland, or anywhere else in the metro, converting it to a screen porch is usually the fastest and lowest-cost path to a useable outdoor room.
Foundation, Roof, and Electrical: The Hidden Line Items
Three line items catch homeowners off guard when they compare quotes:
Foundation. A new concrete slab for a 200 sq ft screen porch runs $2,500–$5,000 on its own, depending on soil prep and whether the pad needs post-tensioning. A quote that doesn’t name the foundation line is either reusing an existing slab or hasn’t been fully priced yet.
Roof. Flat screen roof is cheapest. Gable or shed roof matching the house costs more but holds up better and sheds water correctly. Insulated roof panels or shingled roofs with decking add material and labor. The roof choice can swing the total cost by 20–40%.
Electrical. Code requires at least one outlet in a covered outdoor room. Lighting, ceiling fans, outdoor-rated switches, and a dedicated circuit all add up. $800–$2,500 is the real range for electrical on a screen porch, depending on how far the panel is from the build.
Honest quotes line-item these three. Quotes that lump everything into one number are either rolling the dice on your foundation or quietly cutting corners.
Gulf Coast Engineering: Why It Adds (and Saves) Money
If your screen porch is being built anywhere in the Texas Department of Insurance (TDI) windstorm catastrophe area, the plans have to be engineer-sealed to your exact address. That area includes:
- All of Brazoria County (Angleton, Lake Jackson, Pearland, Alvin, Manvel)
- All of Galveston County (League City, Friendswood, Dickinson, Webster, Clear Lake Shores, Kemah, Seabrook)
- Parts of Harris County east of Hwy 146 (La Porte, Morgan’s Point, Pasadena, Seabrook, Shoreacres)
- All 14 first-tier coastal counties statewide
Engineering adds $500–$1,500 to the project. In exchange, you get: plans drawn to local wind-speed requirements, a build that passes TDI inspection the first time, a WPI-8 windstorm certificate that insurance carriers recognize, and documentation that holds up on resale.
The alternative — “I don’t need a permit for a screen porch” — costs more over time. Unpermitted outdoor rooms show up on insurance claims and at resale. They can also fail during a storm the engineered build would survive.
What SHD Builds (and What’s Included in the Quote)
Simmons Home Design builds Gulf Coast screen porches with:
- Engineer-sealed plans for your exact address, filed with the city permit office
- Structural 6061-T6 or 6063-T6 aluminum framing (not builder-grade — it corrodes in salt air)
- Stainless steel fasteners (galvanized rusts near the coast)
- Phifer screen in your choice of standard 18×14 (3-year manufacturer warranty), No-See-Um, pet-grade, or SunTex (10-year manufacturer warranty)
- Roof design matched to your home — flat, shed, gable, or integrated with the existing house roofline
- Code-compliant electrical, outlets, and lighting as spec’d
- 5-year labor and workmanship warranty, limited lifetime frame warranty
- HOA packet preparation when your neighborhood requires architectural review
Build time from signed contract to final inspection: typically 4 to 8 weeks, depending on permit timing and HOA review.
Thinking about a screen porch on the Texas Gulf Coast?
Simmons Home Design is an owner-led aluminum outdoor living specialist based in Angleton, serving Greater Houston, Brazoria County, Galveston County, Clear Lake, and the Texas Gulf Coast. Every quote is engineer-drawn and line-itemed — no surprises, no gimmicks.
Call Wayne direct: 346-617-4031
What Our Houston & Gulf Coast Customers Say


Frequently Asked Questions
How much does a screen porch cost in Texas in 2026?
Screen porch cost in Texas typically ranges from $25 to $80 per square foot, all-in. A small 200 sq ft attached screen porch starts around $5,000 at the simplest end. A 400 sq ft freestanding build with upgraded screen, matching roof, and full electrical can reach $25,000 or more. Price depends on size, whether the porch attaches to an existing structure, roof style, screen type, and engineering requirements for the TDI windstorm catastrophe area.
Is it cheaper to attach a screen porch or build freestanding?
Attached is significantly cheaper, often half the cost. If you have an existing covered patio, you already have the slab and often the roof — the screen porch is framing, screen, chair rail, and door. A freestanding build requires new foundation, new roof, and standalone engineering. Most Gulf Coast homes with builder-grade covered patios are good candidates for conversion.
Do I need a permit for a screen porch in Houston?
Yes. Every incorporated city on the Texas Gulf Coast requires a permit for a screen porch addition. The permit filing uses engineer-sealed plans. Unpermitted screen porches can cause insurance claim denials and resale problems. A contractor who says a permit “isn’t necessary” is cutting corners.
What size screen porch do I actually need?
For dining with four people, 200 sq ft (roughly 14’×14′) is comfortable. For a sitting area with a sofa and chairs, 300 sq ft (15’×20′) works. For both — dining and sitting zones — plan for 400+ sq ft. Smaller than 150 sq ft starts to feel cramped once furniture goes in.
How long does a screen porch build take?
Typical build time from signed contract to final inspection is 4 to 8 weeks on the Gulf Coast. The timeline is driven by engineering turnaround, permit approval, HOA review, and the TDI inspection schedule — not usually by the build itself. Winter is often a shorter wait on engineering and permit queues.
Which Phifer screen should I use for a Gulf Coast screen porch?
Phifer standard 18×14 mesh (3-year manufacturer warranty) stops mosquitoes and most flies. For Houston’s no-see-um season (April through October), Phifer No-See-Um screen is the right call. Pet-grade mesh resists claw damage from dogs or cats. The upgraded mesh options carry a 10-year manufacturer warranty.
What’s the warranty on a Simmons Home Design screen porch?
SHD screen porch builds come with a 5-year labor and workmanship warranty, a limited lifetime warranty on the structural aluminum frame, and Phifer’s manufacturer warranty on the screen (3 years on standard 18×14 or 10 years on upgraded mesh).
Ready for a straightforward screen porch quote?
We build screen porches across Greater Houston, Brazoria County, Galveston County, Clear Lake, and the Texas Gulf Coast. Engineer-drawn, line-itemed, no pressure.
Call Wayne direct: 346-617-4031